


House T3 for sale in Gafanha da Nazaré, Ílhavo RE/MAX Portugal
 1 / 12
 2 / 12
 3 / 12
 4 / 12
 5 / 12
 6 / 12
 7 / 12
 8 / 12
 9 / 12
 10 / 12
 11 / 12
 12 / 12
Click to see bigger photos
- Property typeVilla / House T3
- Sale € 349.000
- Area115 m² | 156 m²
- Construction1992
- CountyAveiro
- TownÍlhavo
- ParishGafanha da Nazaré
- REFPT-124541344-1
3
4
115 m²
156 m²
-1
-
B
Description
Two-storey terraced house in the center of Gafanha da Nazaré, with 226sqm of gross building area on a plot of 174sqm. Built in 1992 and subject to a deep renovation, it maintains the robustness of traditional construction with the comfort of a current house.
Ground floor
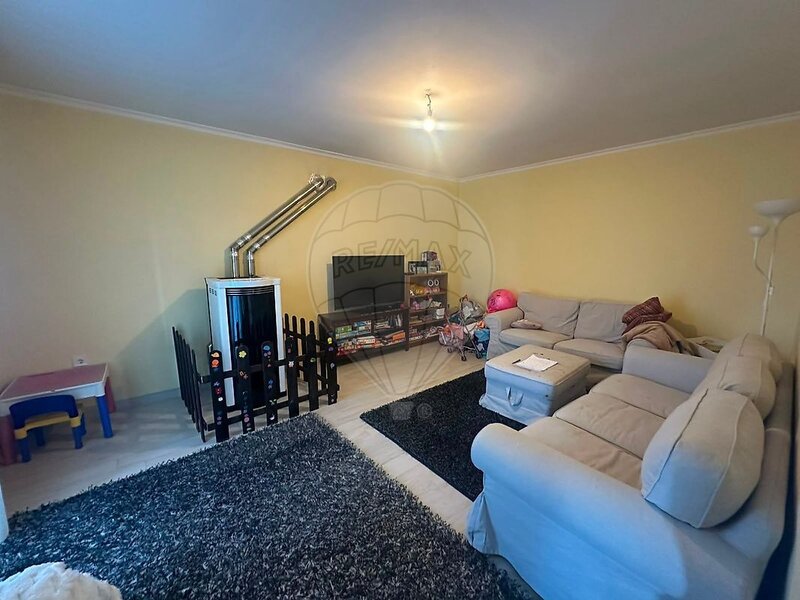
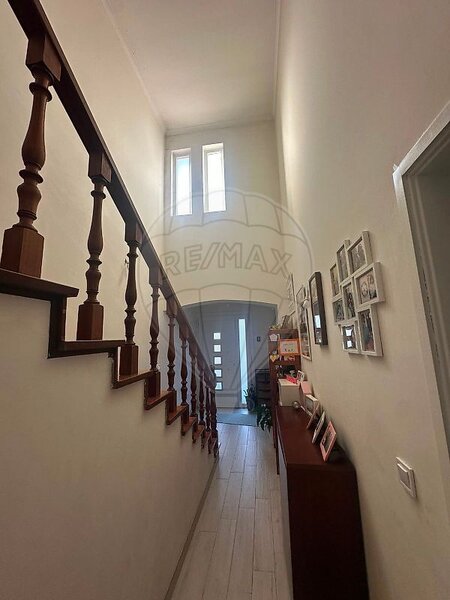
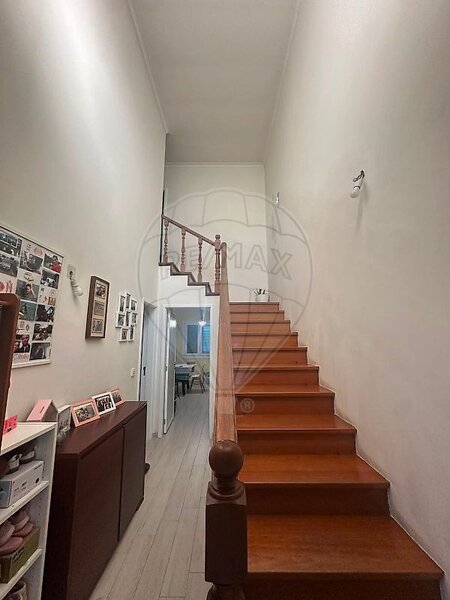
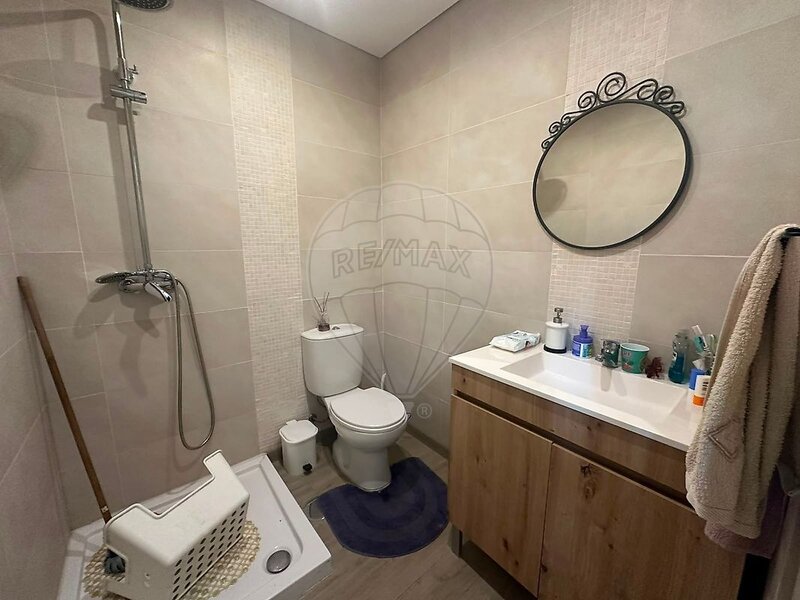
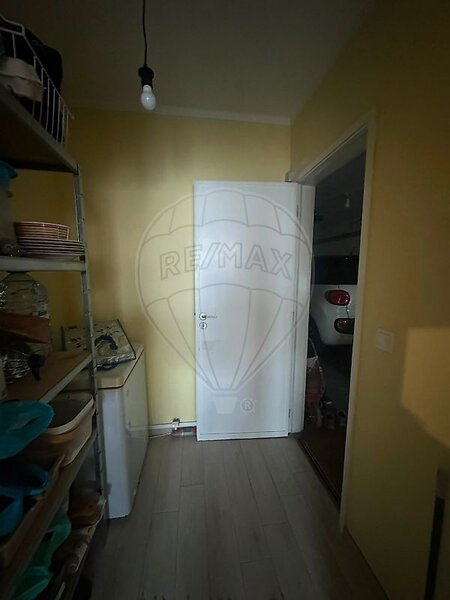
Entrance by a large hall, with double steps and solid wood staircase, which gives the scale of the house. The living room is generous, facing the patio, with pellet fireplace installed. The kitchen is equipped with hob, oven, extractor and dishwasher. Complete the floor a bathroom with shower base, two pantries (one under the stairs, another with direct access to the garage) and a support awning.
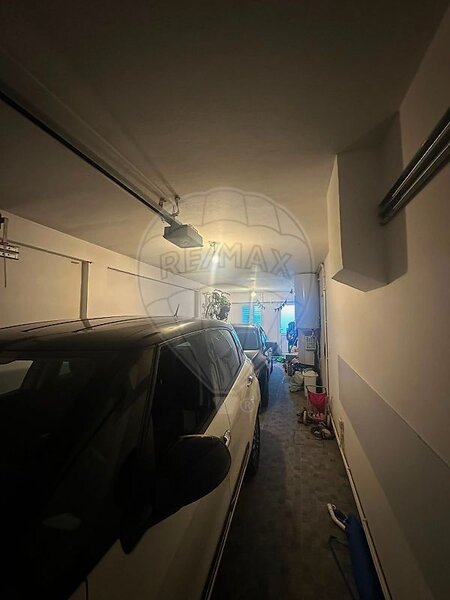
The garage is closed, with automated gate and capacity for two cars in a row, with internal access to the house.
First floor
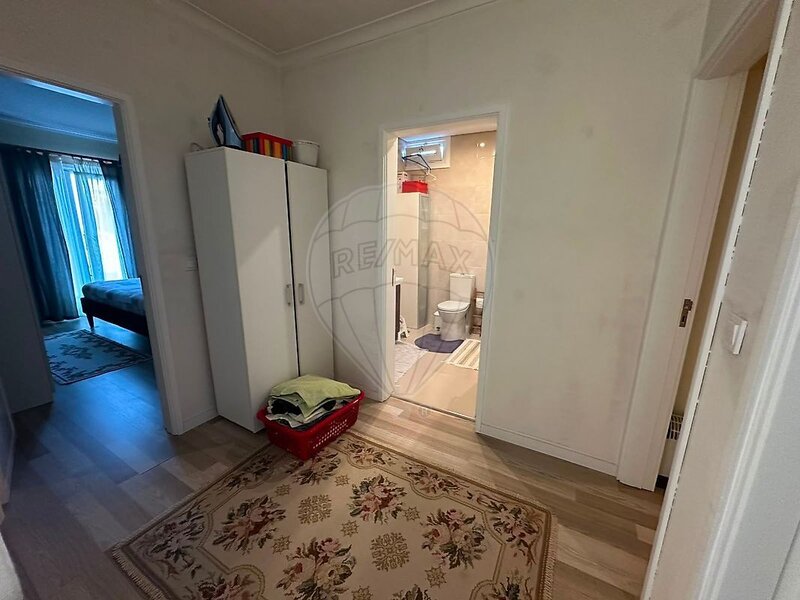
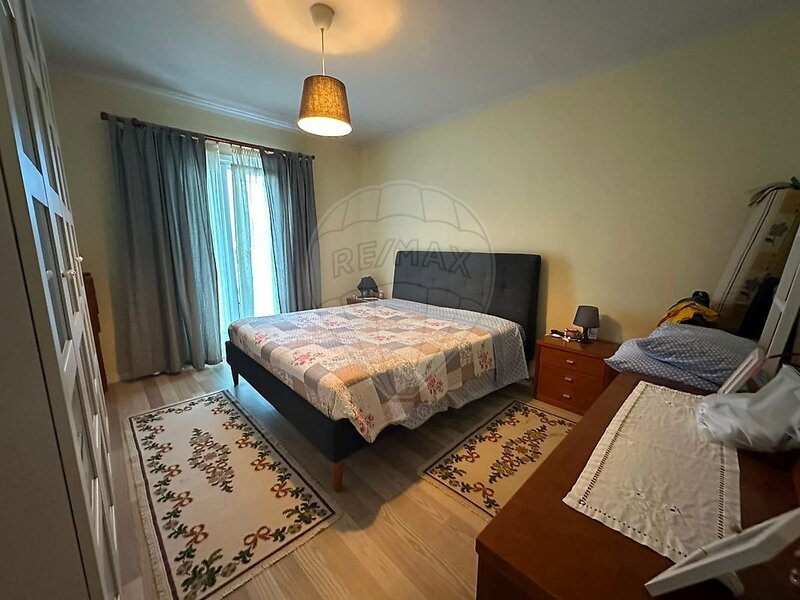
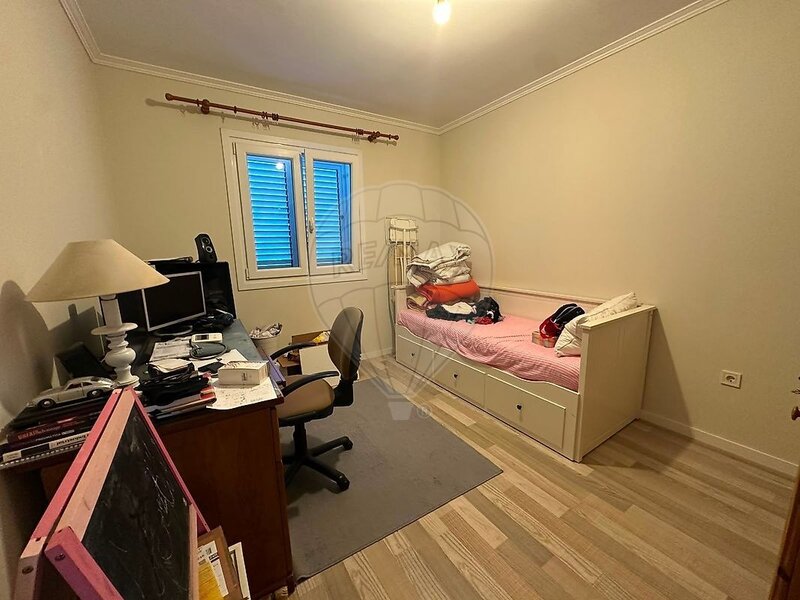
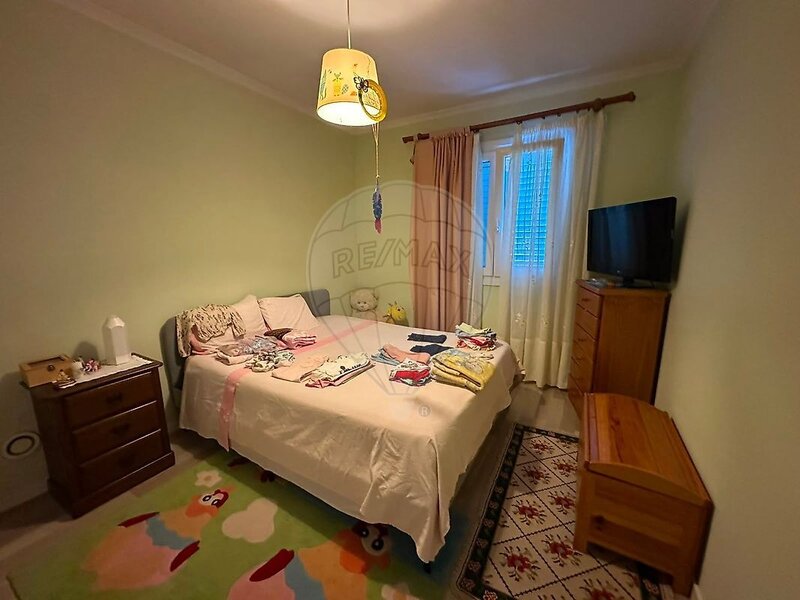
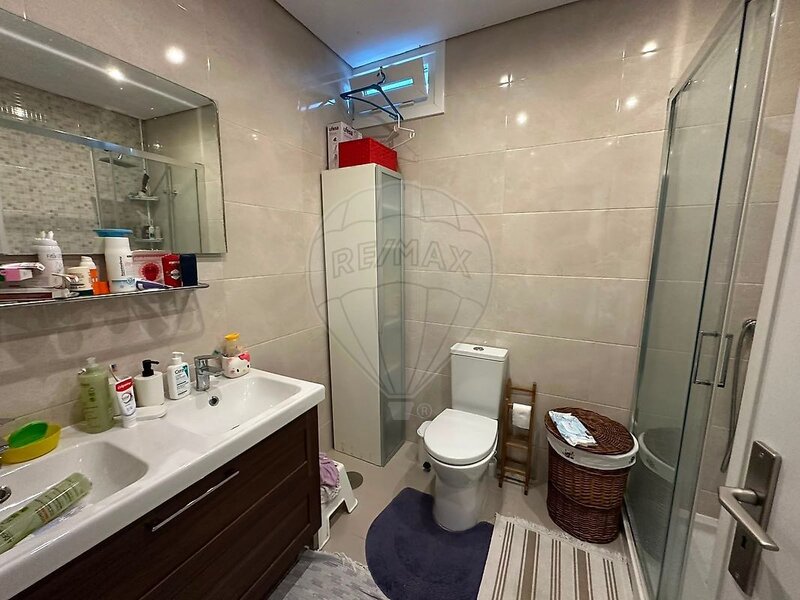
Hall of distribution with built-in wardrobe, three bedrooms (one with 11sqm and two with 9sqm) and a full bathroom, coated with large-format ceramic, with shower cabin and double washbasin cabinet.
Exterior
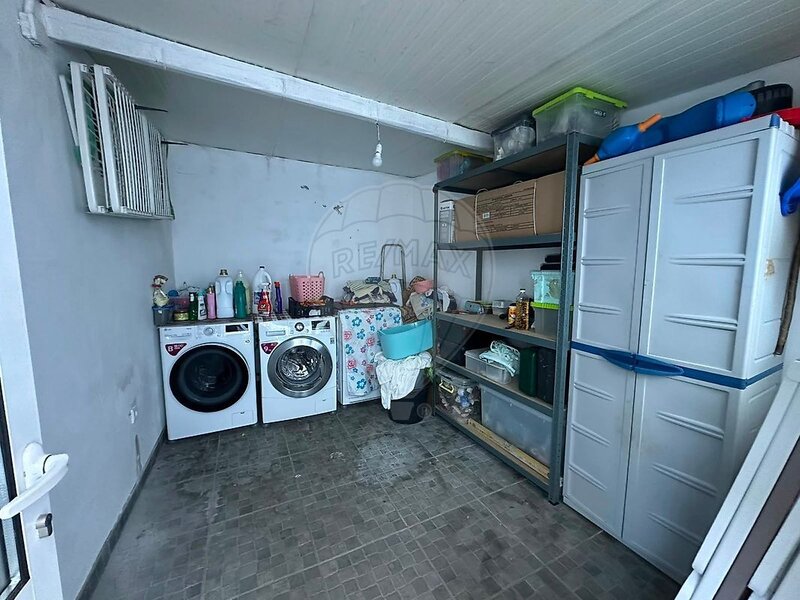
Private patio with covered annex where the laundry works, with space for storage and clothesline.
Features
• Double glass frames with oscillating opening
• Exterior thermal insulation (hood)
• Floating floor throughout the house
• House without gas: hot water by electric thermoaccumulator and heating by pellet salamandra
• Exterior blinds in all spaces
• Private gross area: 156sqm / Dependent area: 70sqm
Location
In the center of Gafanha da Nazaré, a few minutes walk from commerce, schools and services. Direct access to the A25, with Aveiro 6 minutes and the beaches of Barra and Costa Nova 8 minutes.
A house ready to live, for those looking for space, garage and a central location without giving up being near the sea.
Mark your visit.
Location
Gafanha da Nazaré, Ílhavo, Aveiro
